
Slab foundation repair
Stabilizing slab-on-grade homes across North Texas. We use pressed pilings when they're genuinely needed, and give honest answers when they aren't.
What this service involves
Most homes in Dallas–Fort Worth sit on a slab-on-grade foundation. That's a reinforced concrete slab poured directly on the ground. When the soil under the slab moves, the slab can move with it. That's what leads to the cracks, sticking doors, and separations that bring homeowners to us in the first place.
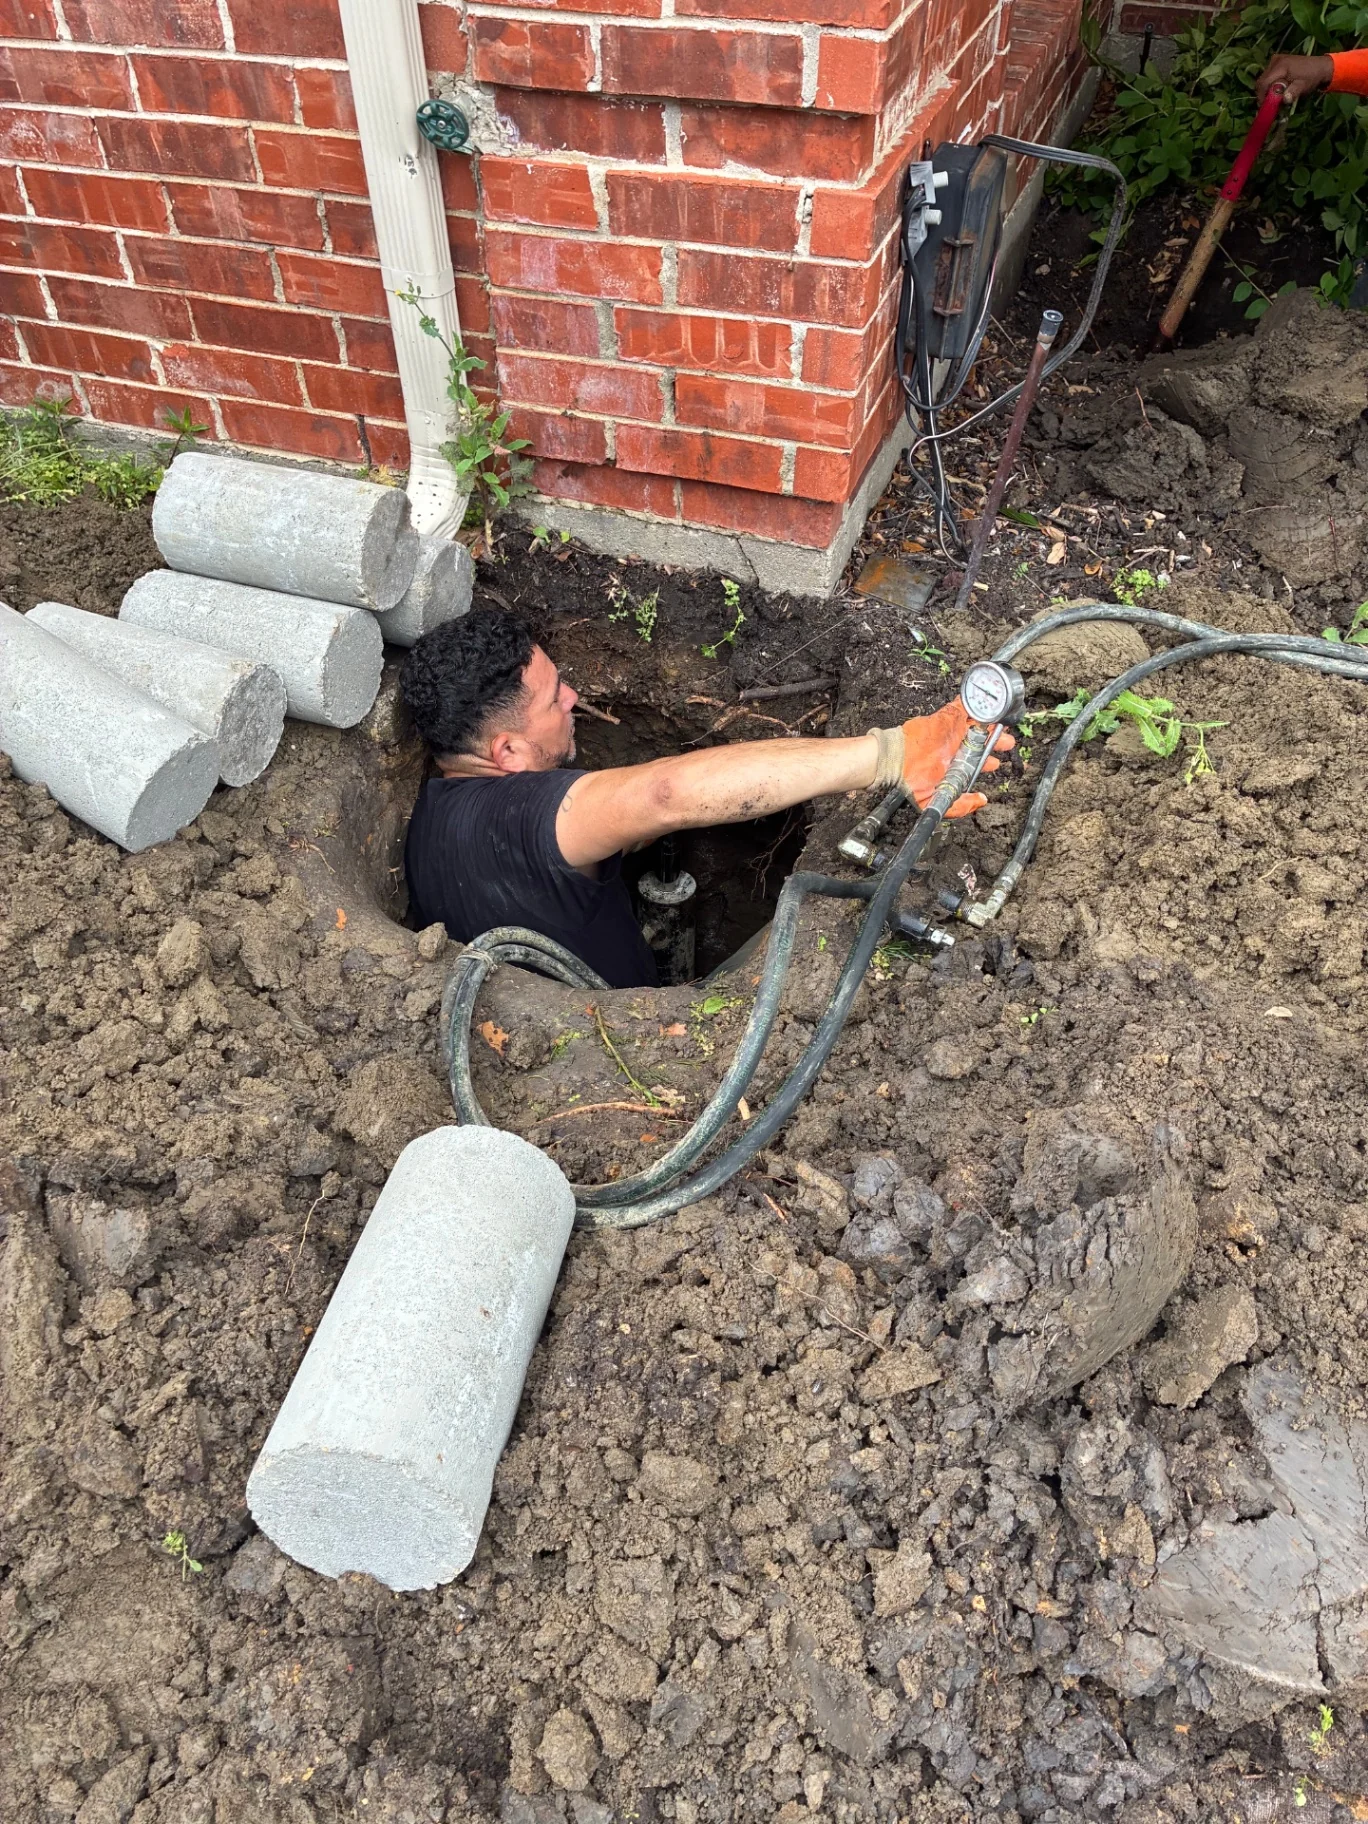
Slab repair is the process of stabilizing the affected portion of the foundation so it stops moving. Done well, that means understanding what's driving the movement, choosing the right approach, and installing the appropriate piling system in the right locations.
Who this may be appropriate for
- Homeowners noticing new or growing cracks on a slab-on-grade home
- Homes with visible perimeter settlement or interior floor slope
- Properties where prior movement is affecting doors, windows, or trim
- Buyers or sellers who want a clear pre-transaction evaluation
Common warning signs
- Stair-step cracking in exterior brick or stone
- Cracks above doors, windows, or where wall planes meet
- Doors that no longer latch or windows that stick
- Separation between the slab and exterior trim
- Visible slope in floors, or cracks in tile or hardwood
Common causes
- Expansive clay soil shrinking and swelling with moisture change
- Poor drainage or standing water near the perimeter
- Concentrated downspout discharge or grading issues
- Nearby tree roots drawing moisture from under the slab
- Plumbing leaks changing soil moisture over time
How we evaluate the issue
- Walk the exterior to assess grading, drainage, and vegetation
- Note visible cracking patterns, direction, width, and locations
- Check doors, windows, and interior floor slope where accessible
- Perform an elevation study to identify anomalies and determine the direction and degree of the home’s slope.
- Discuss what you've noticed, when it started, and how it's progressed
Potential solutions
- Concrete pressed pilings, when the property and load conditions suit them
- Steel pressed pilings, when the property and load conditions suit them
- Drainage and grading corrections that reduce ongoing movement
- Monitoring plans when movement is small and appears stable
- No structural repair, when it isn't warranted
The right solution depends on the specific home. A recommendation is only made after an on-site inspection.
What to expect
Once a plan is agreed on, most projects wrap up in 1 - 2 on-site work days. We do what's reasonably possible to protect landscaping and interior finishes during the work.
After stabilization is complete, we'll walk the results with you. It is important to note piering only stabilizes the repaired section. It doesn't guarantee that untreated sections won't move later, especially if underlying drainage issues haven't been addressed. That's why drainage is part of every evaluation.
Factors that affect project scope and price
- Total length of perimeter or interior area needing stabilization
- Site access, landscaping, and proximity of hardscape
- Choice of piling system based on property conditions and soil type
- Related drainage work identified during the inspection
Financing options are available
Foundation repairs can be an unexpected expense. Qualified homeowners can explore available financing options through Acorn Finance.
Explore Financing OptionsFinancing is offered through third-party lenders using Acorn Finance. Approval, rates, and terms vary by applicant. TX Foundation Repair Pros, LLC is not a lender.
Frequently asked questions
Are concrete or steel pressed pilings better?+
Neither is universally better. The right choice depends on soil conditions, load, access, and the pattern of movement at your home. Anyone claiming one system is always best without seeing the property is oversimplifying.
How do you determine how many pilings are needed?+
The number and placement of pilings depend on the elevation study, the location and extent of movement, the length of the affected area, and the repair plan for the home. After the inspection, we explain where stabilization may be needed and provide the recommended number of pilings. Some homes may not need structural repair at all.
How much does slab foundation repair cost in DFW?+
Every project is different. Cost depends on the number of piers needed, the piling system, access, and whether drainage work is required. We provide a written estimate after the inspection so you know what's included before deciding.
Will the cracks close after repair?+
Some visible cracks may narrow as the foundation is lifted toward a more stable position. Cracks or finish damage that remain may require separate cosmetic repair.
Ready for an honest look at your foundation?
Schedule a free on-site inspection. You'll get a clear explanation of what we observed and what your practical next steps are, with no pressure to commit.